
Four home styles, one historic street
Eleven homes will be sold through the Ann Street Limited project, in four thoughtfully designed styles — starting in the upper $500s.
Find your lot
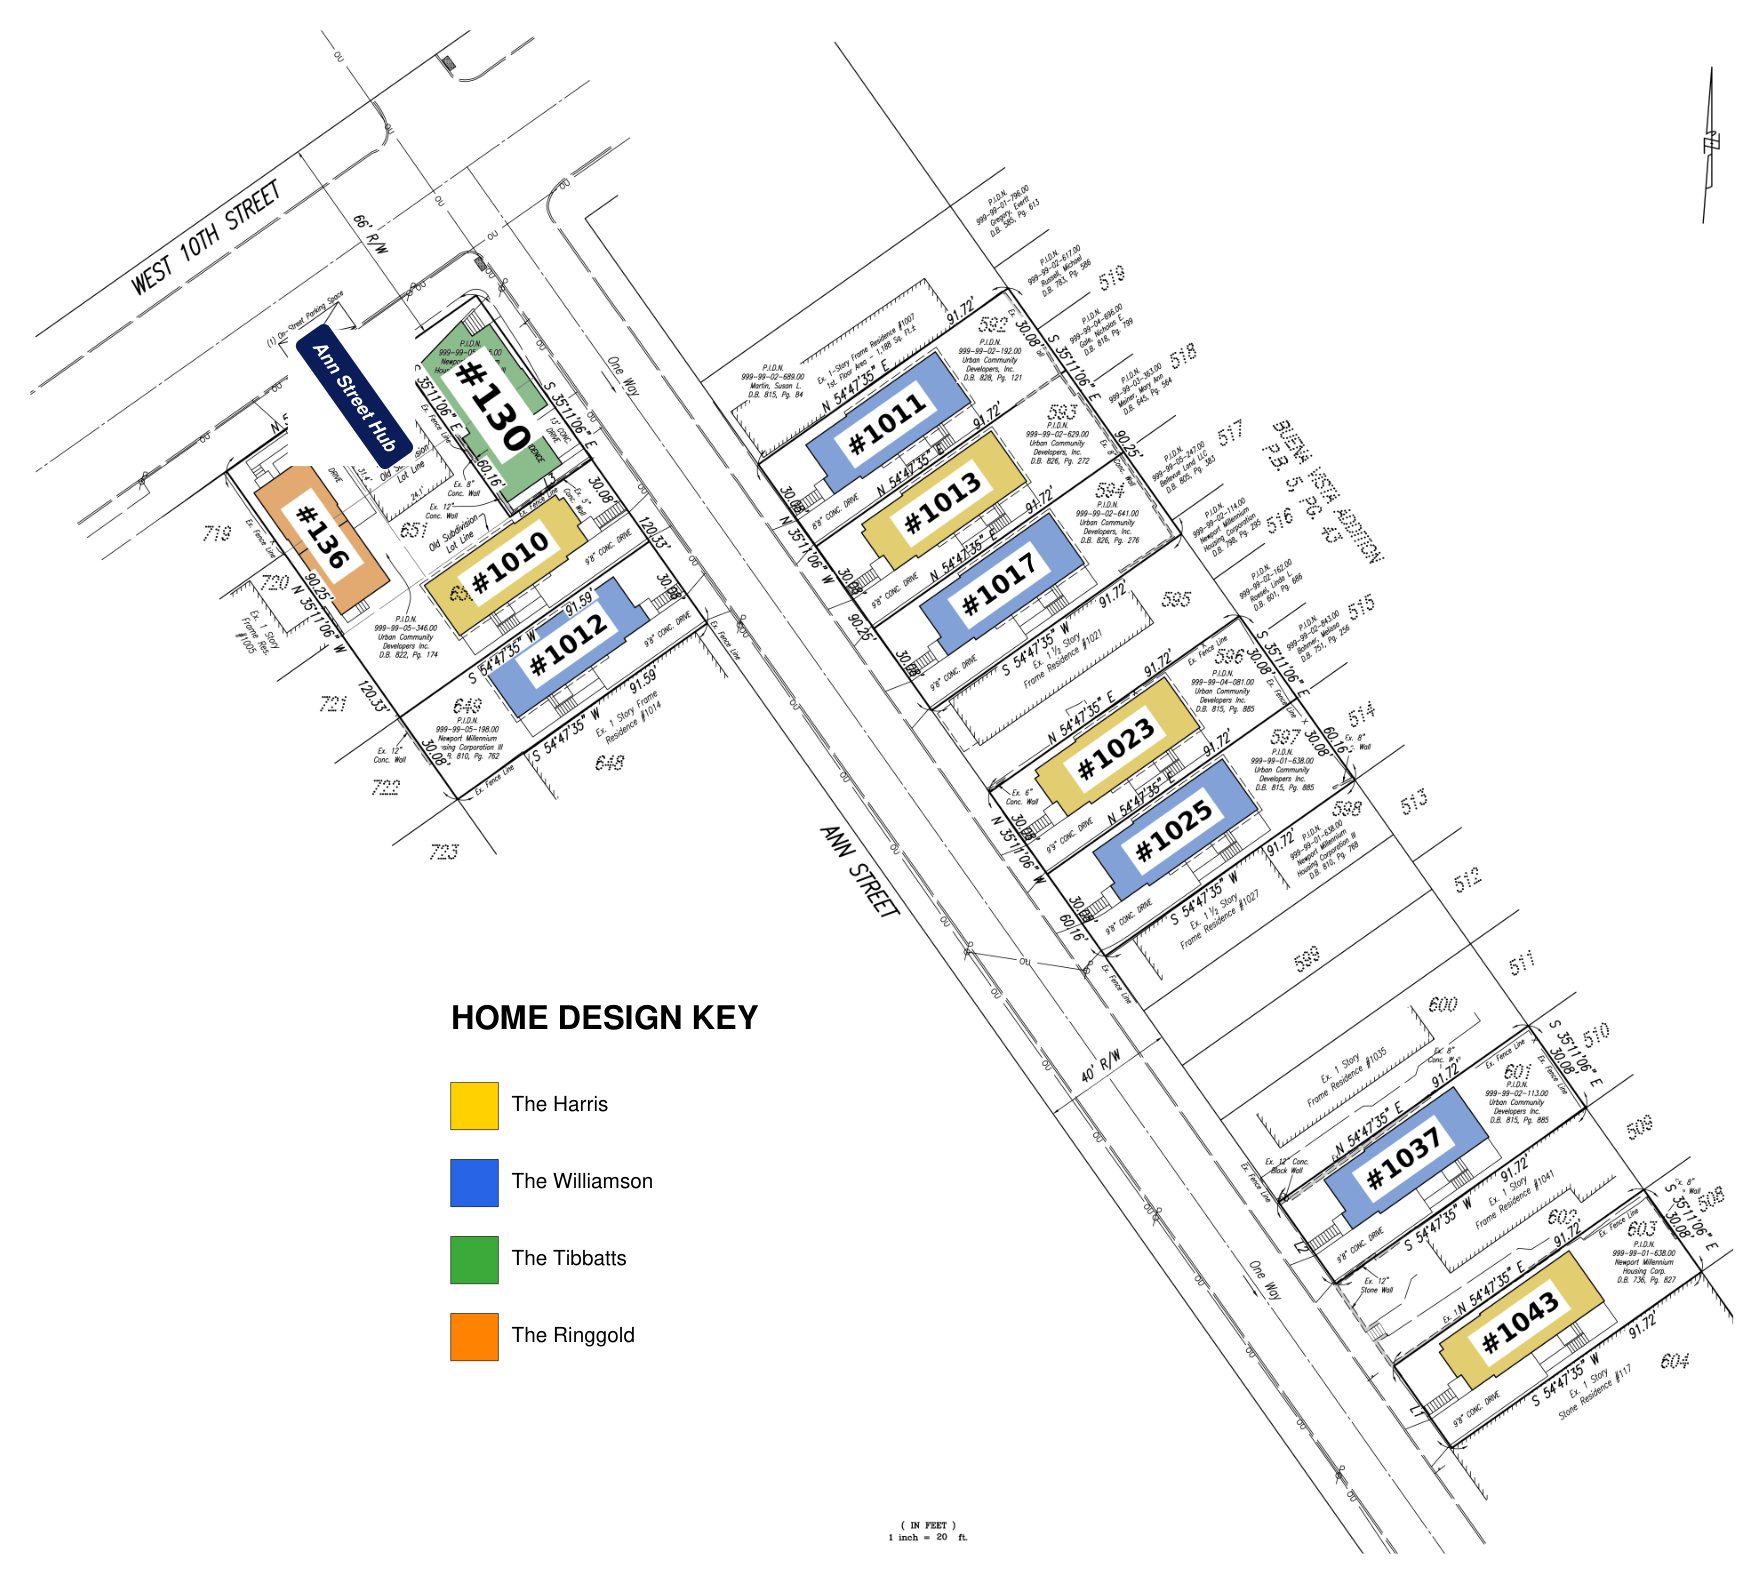
Ann Street between 10th & 11th Streets, Newport, Kentucky · Click to view full size
The Harris
- 2 Bed
- 2 Bath
- Flex Room
- Rooftop Deck
- 2-Space Parking Pad
- Up to 2,200 Sq Ft
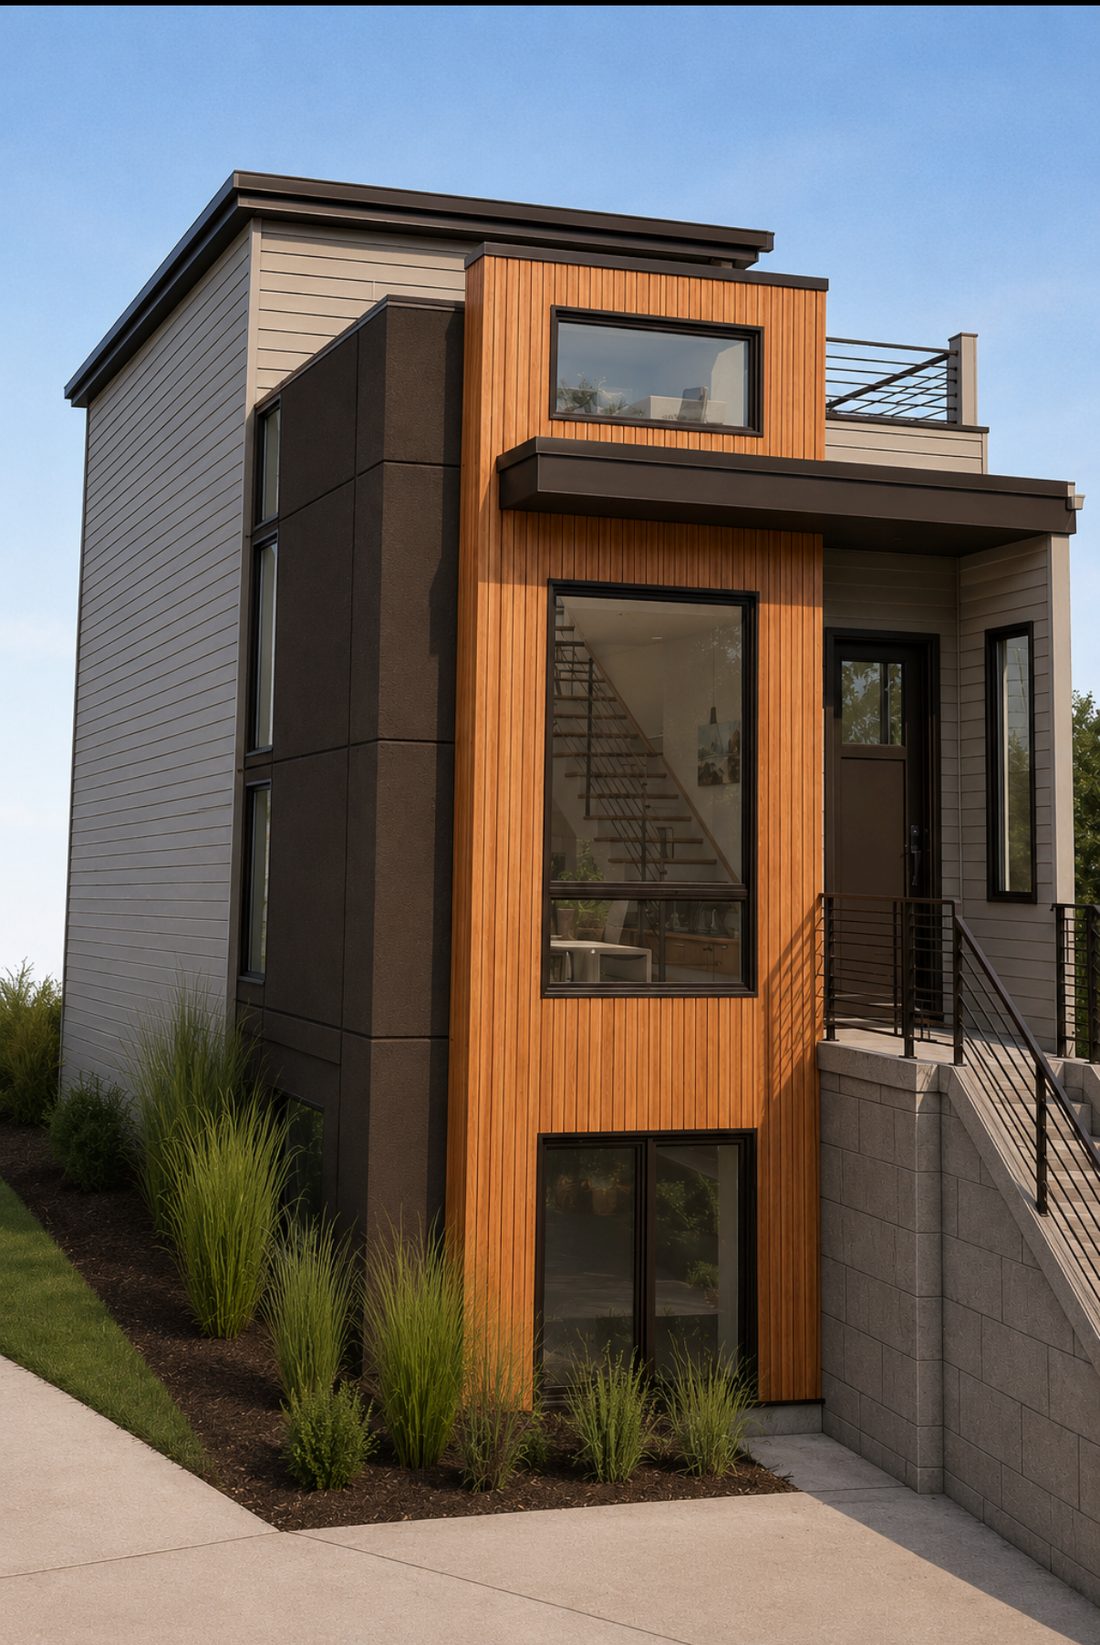
Newport’s historic Westside welcomes a brand-new single-family home design built for modern living. The Harris offers up to 2,200 square feet across two stories plus a basement, giving residents room to grow without leaving the charm of one of Newport’s most storied districts. One of three exterior color schemes — blue, brown, or gray — will be applied to each home in this design.
Floor Plan Highlights
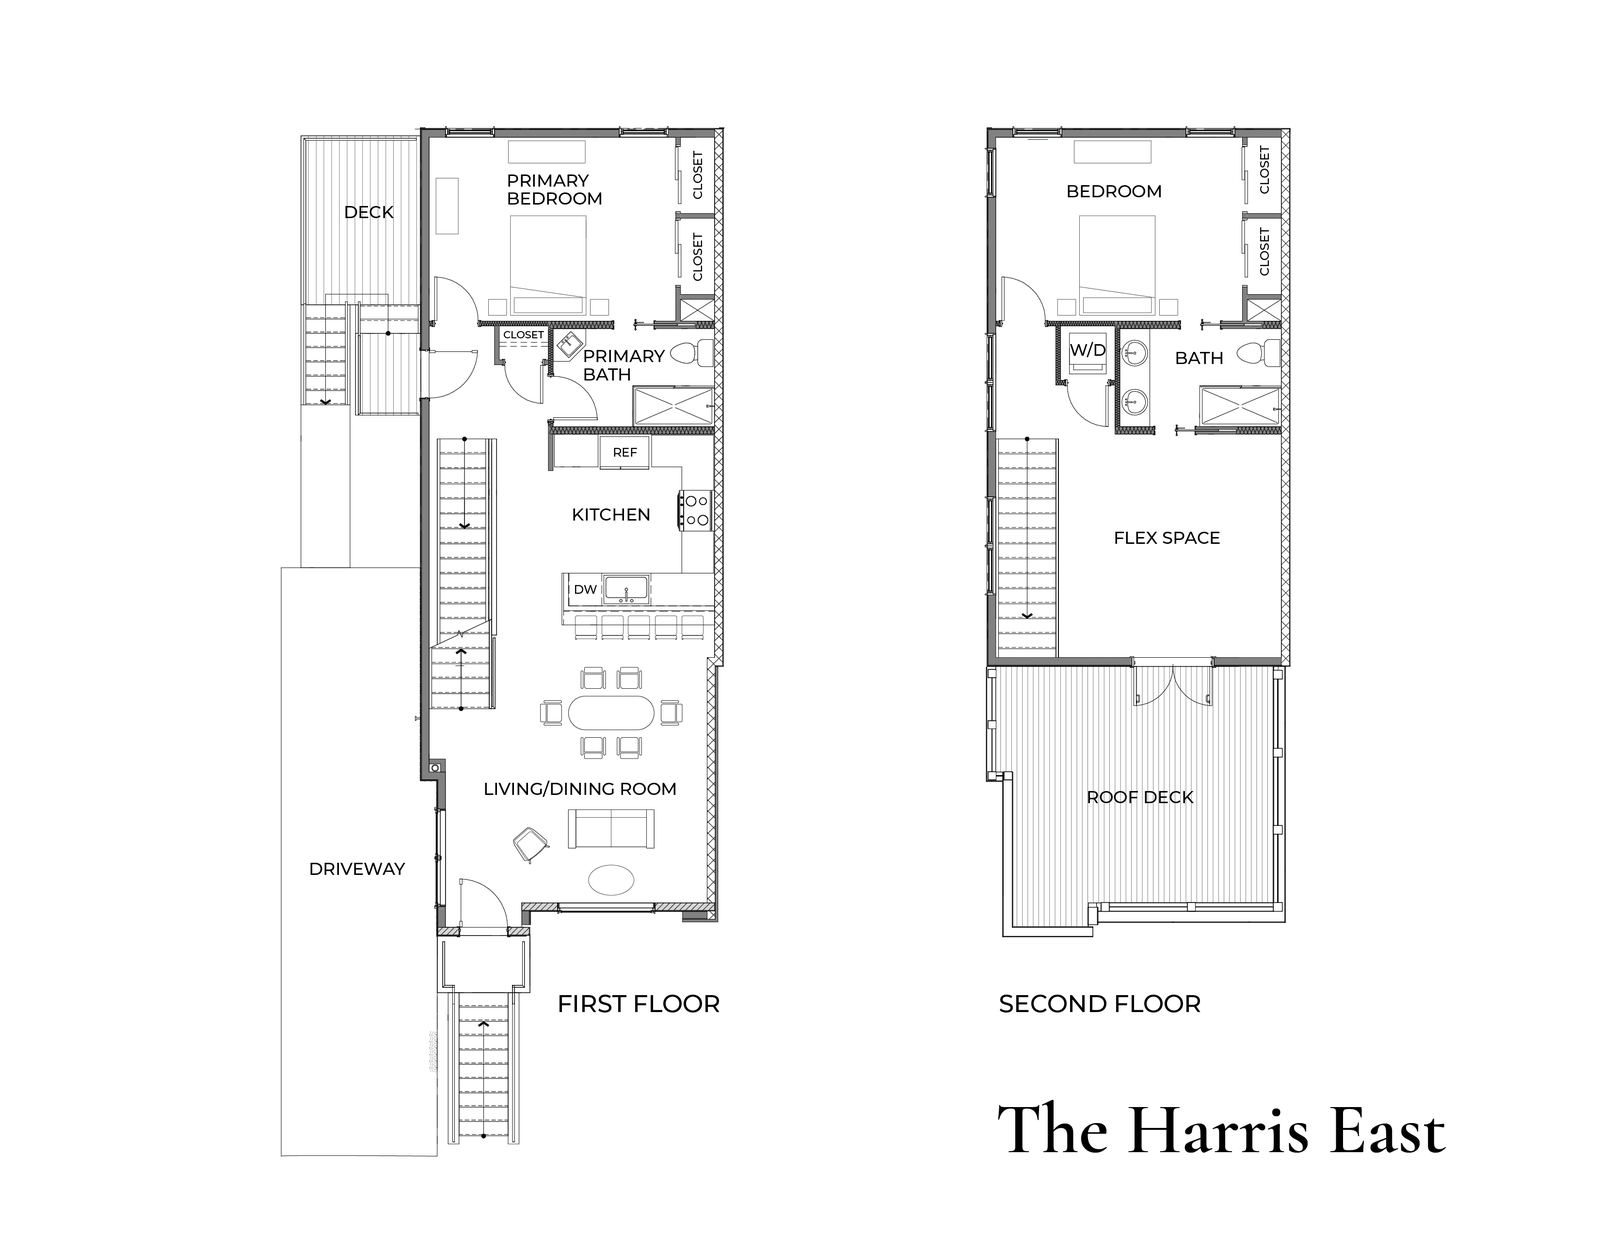
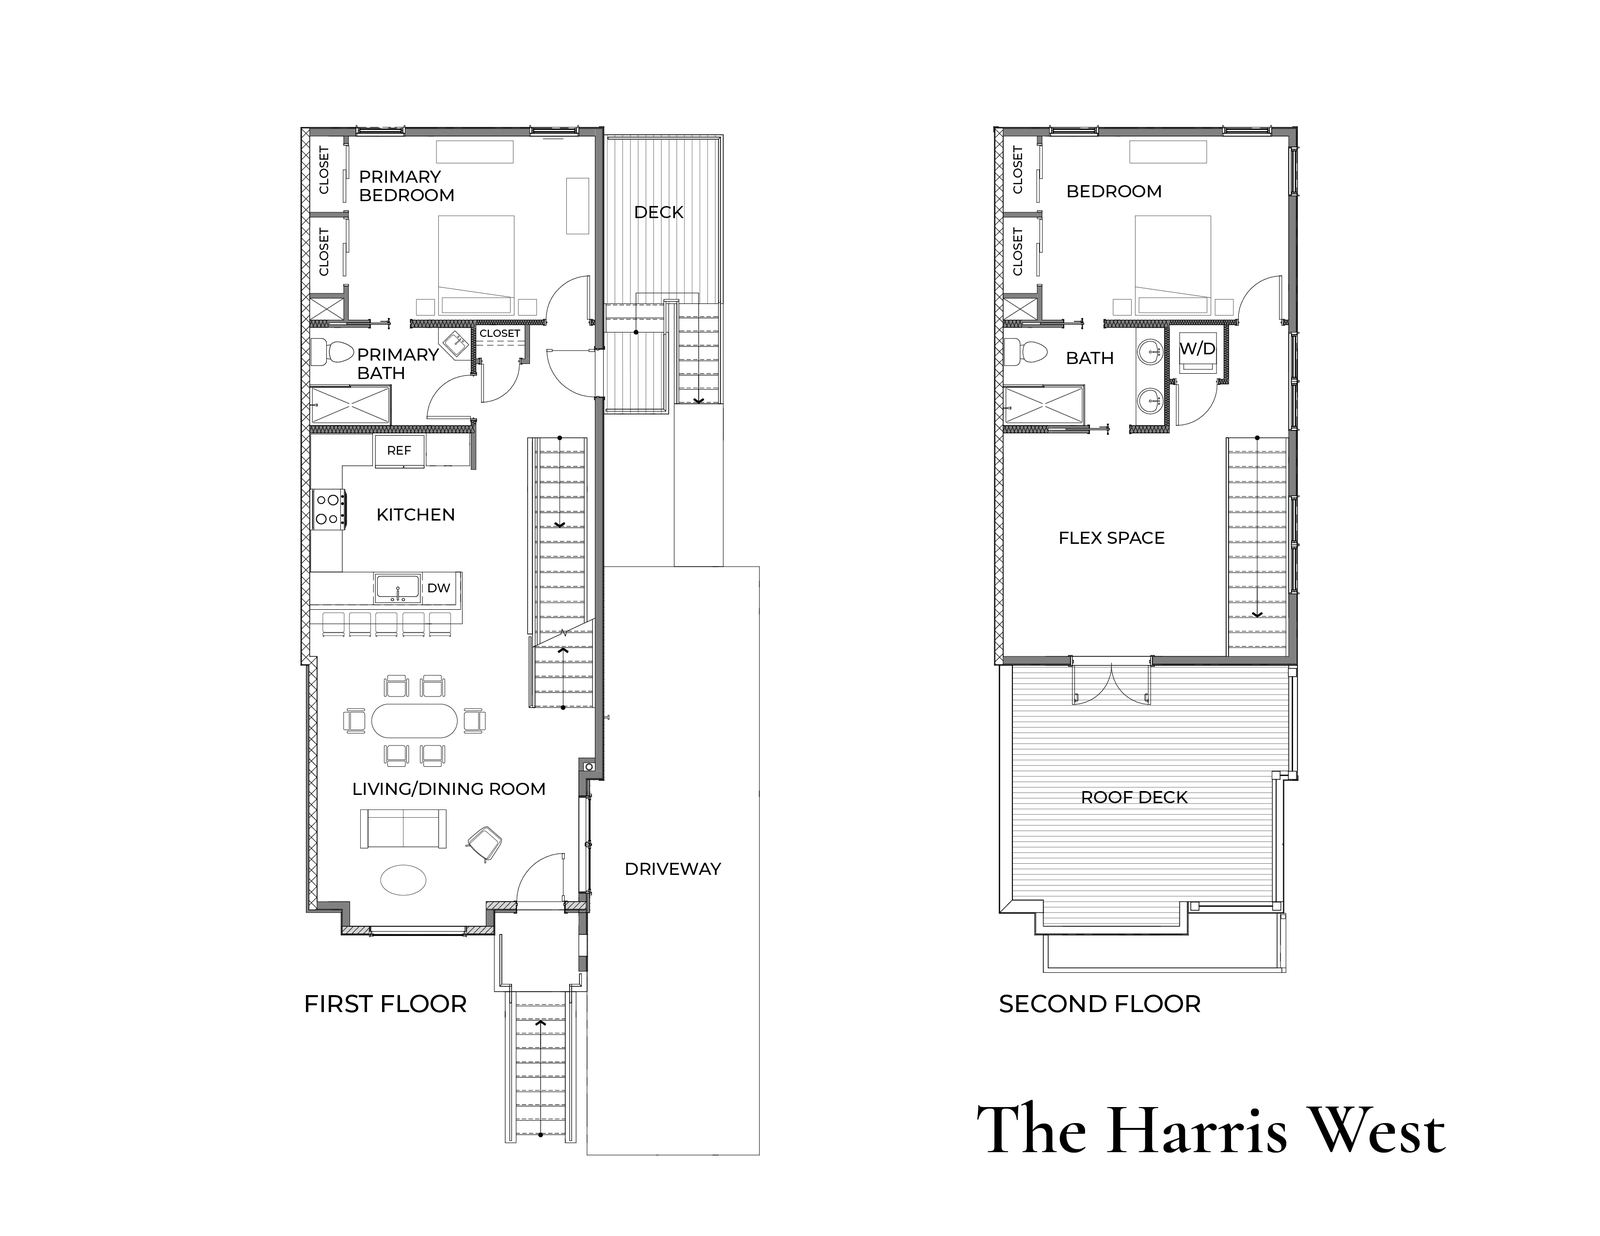
- 2-story new construction home with full finishable basement
- 2 bedrooms, 2 bathrooms, plus a versatile flex room — ideal as a home office, gym, or guest space
- Open-concept kitchen and living room with island seating
- Primary suite with walk-in closet on the main level
- Second bedroom and full bathroom on the second floor
- Second-floor laundry
- Private rear deck off the main level, plus a rooftop deck with up to 300 sq ft of additional outdoor living
- Nearly 600 sq ft full basement with rough-in plumbing for a full bathroom — designed for future finishing, with the option to upgrade to a finished bathroom and living space during construction
- Tandem off-street parking pad with two spaces, including an electric car charger
Why The Harris
Thoughtfully designed living space with standout amenities rarely found in historic infill construction — two outdoor living spaces, an open-concept main floor built for entertaining, and a primary suite with real closet space. With flexible living space and a layout suited to urban professionals, downsizers, or anyone looking for new construction with historic character, The Harris brings sustainable, convenient urban living to Newport’s Westside.
Location
In Newport’s historic district, just minutes from the riverfront, downtown Cincinnati, and the shops and restaurants of Ann Street — new construction that fits seamlessly into an established, walkable community.
The Williamson
- 2 Bed
- 2 Bath
- Flex Room
- Rooftop Deck
- 2-Space Parking Pad
- Up to 2,200 Sq Ft
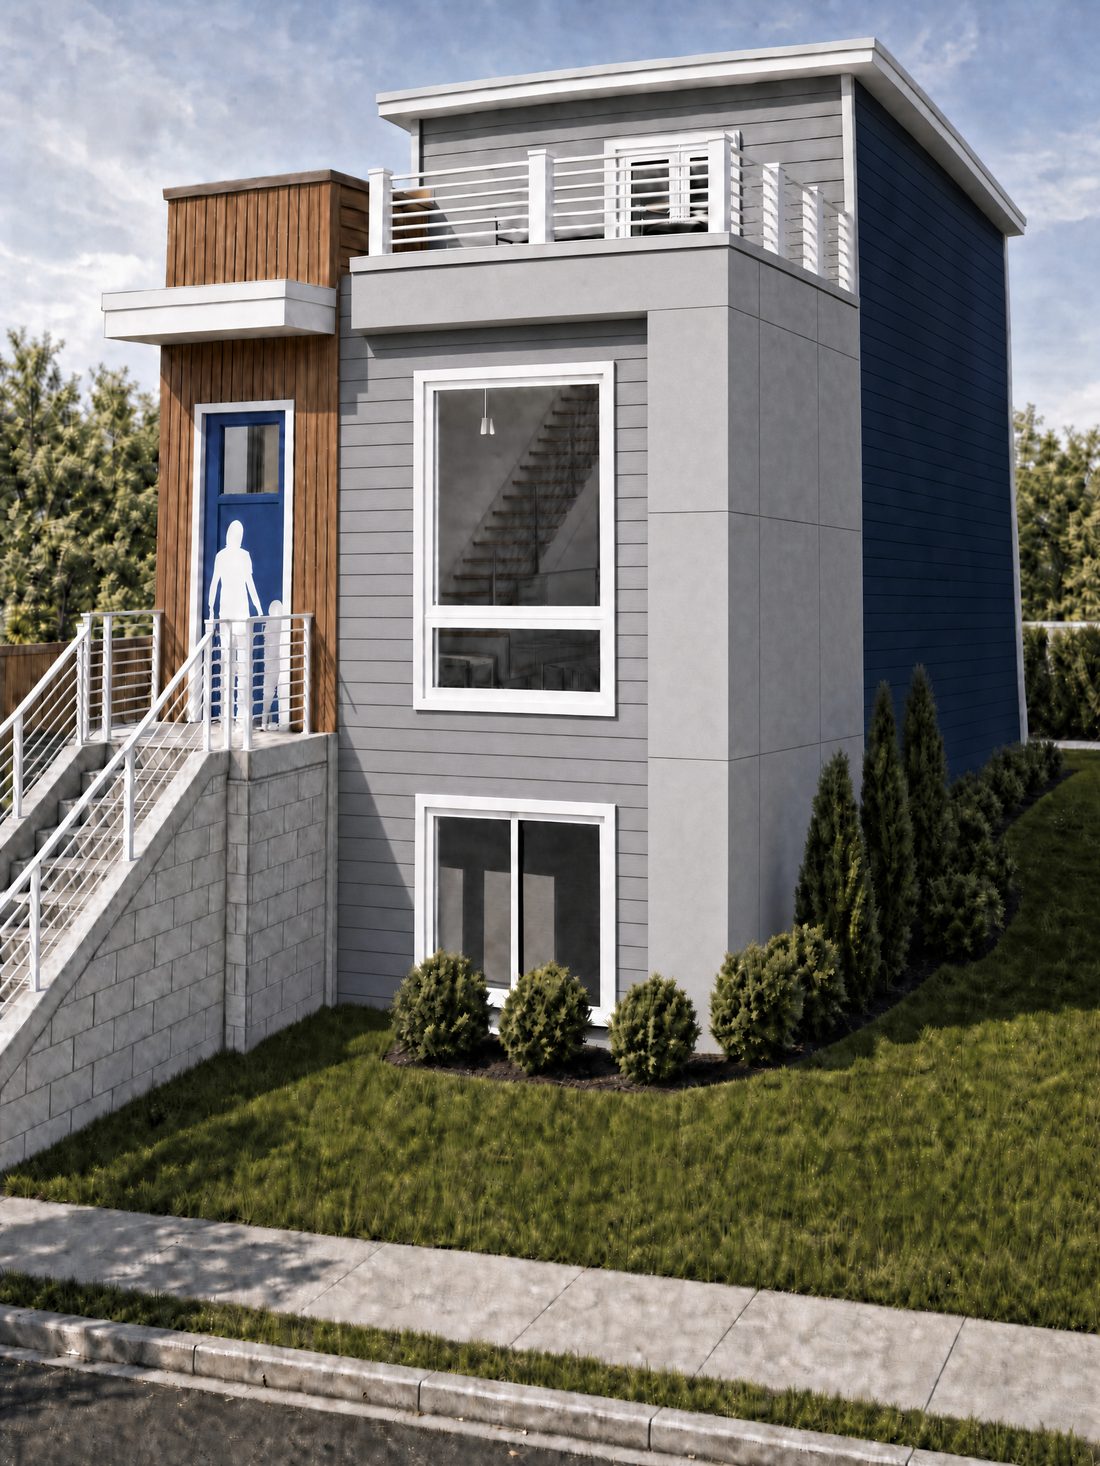
The Williamson offers up to 2,200 square feet across two stories plus a basement, giving residents room to grow without leaving the charm of one of Newport’s most storied districts. One of three exterior color schemes — blue, brown, or gray — will be applied to each home in this design.
Floor Plan Highlights
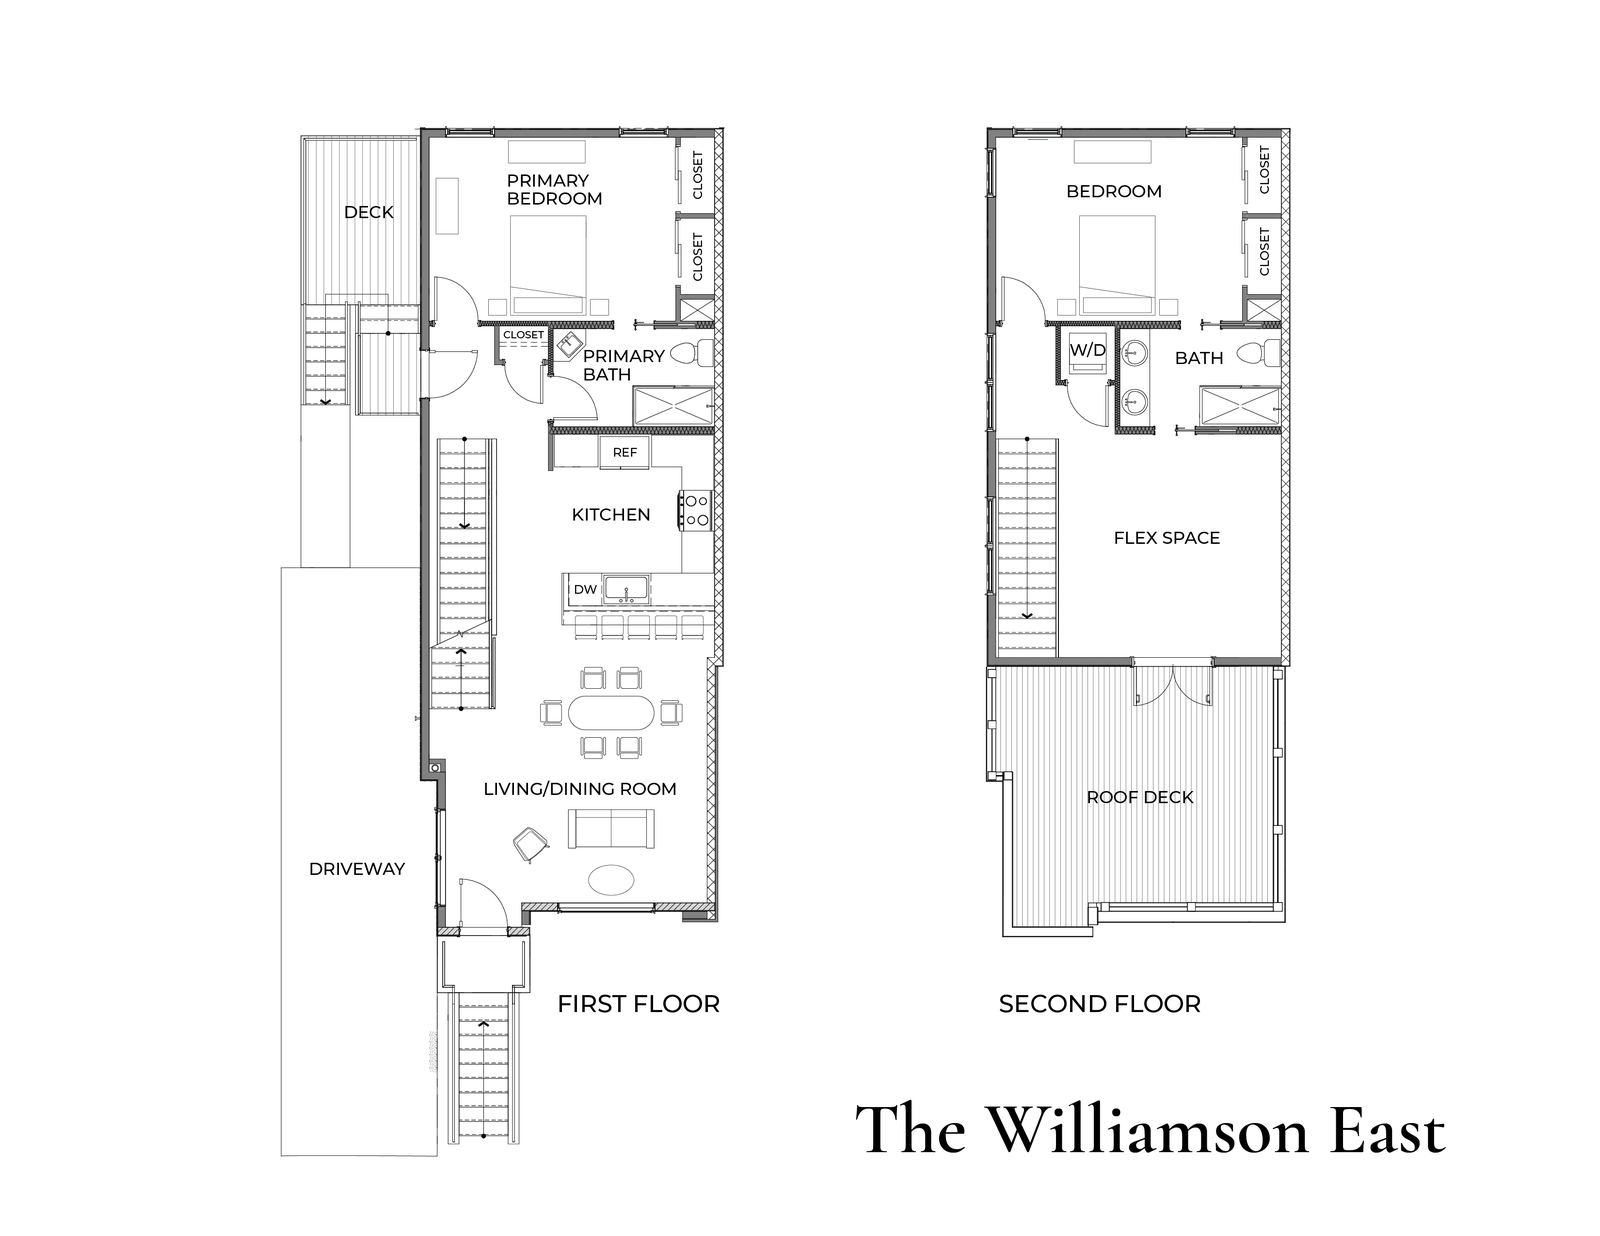
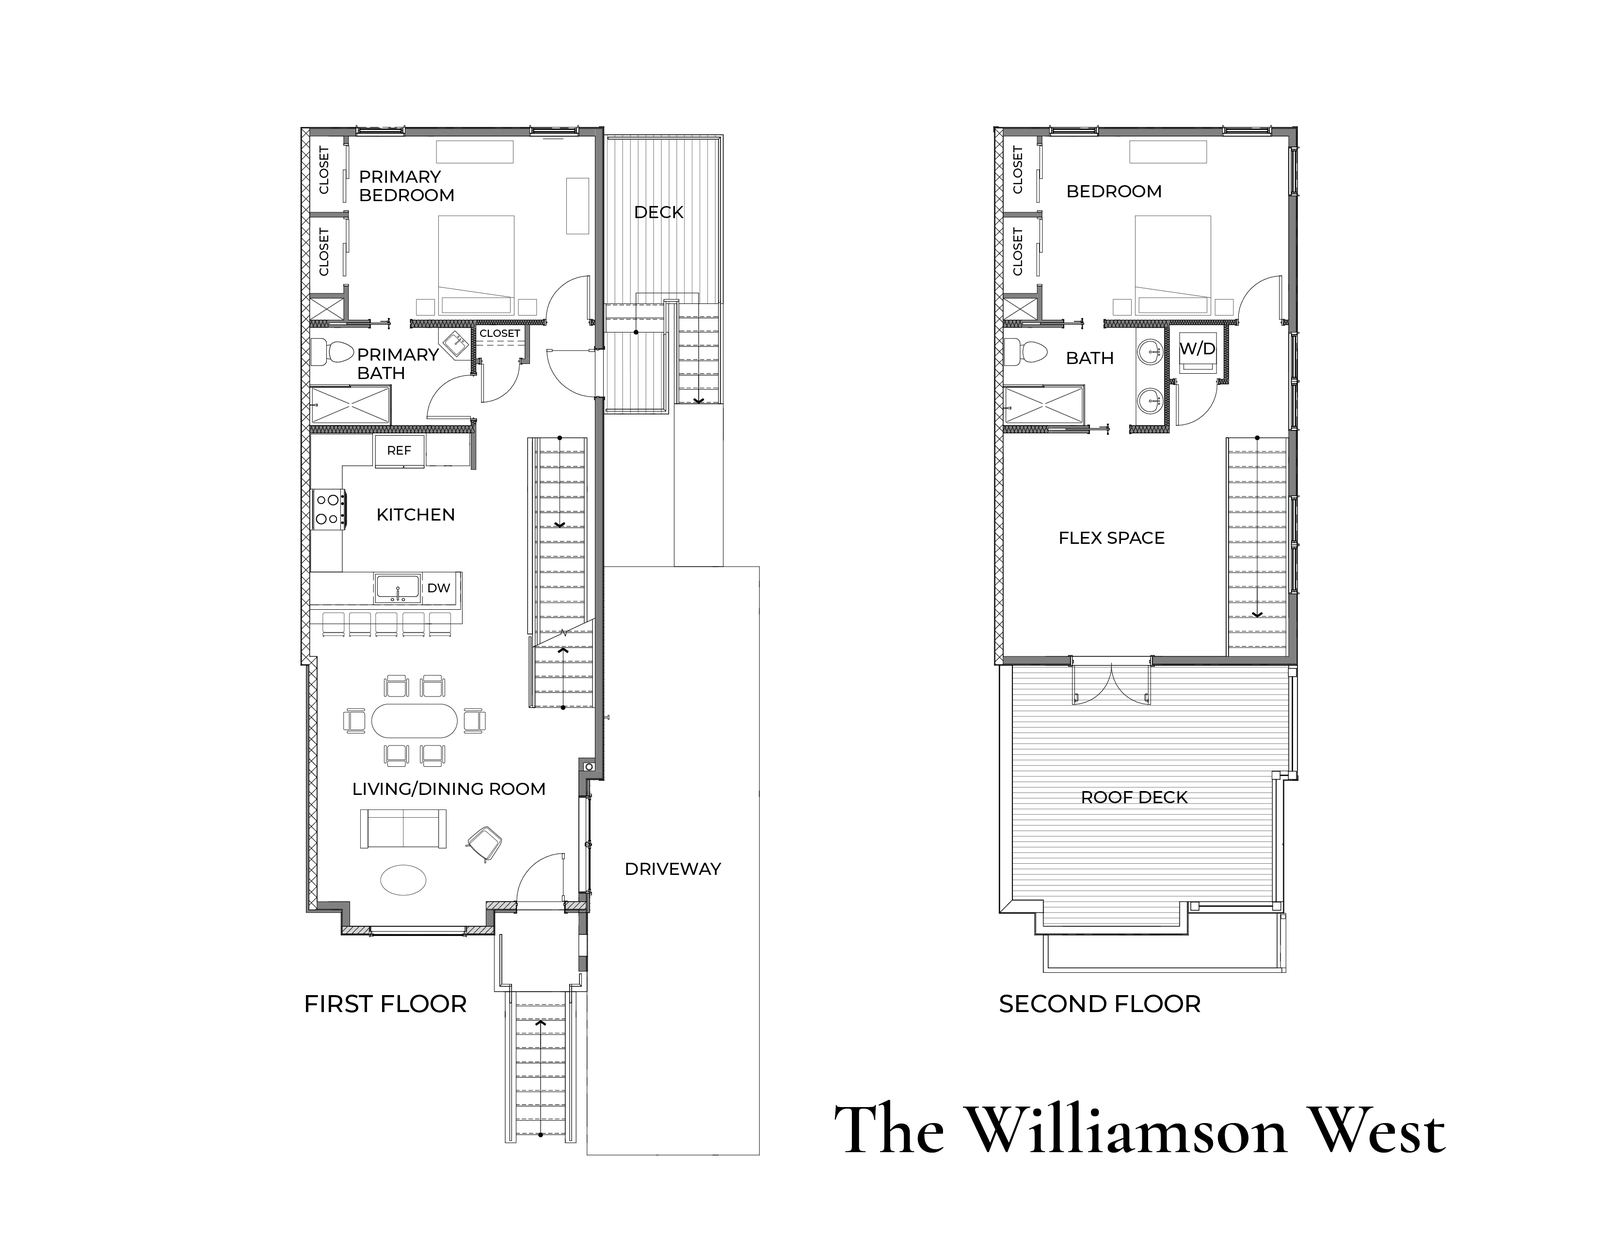
- 2-story new construction home with full finishable basement
- 2 bedrooms, 2 bathrooms, plus a versatile flex room — ideal as a home office, gym, or guest space
- Open-concept kitchen and living room with island seating
- Primary suite with walk-in closet on the main level
- Second bedroom and full bathroom on the second floor
- Second-floor laundry
- Private rear deck off the main level, plus a rooftop deck with up to 300 sq ft of additional outdoor living
- Nearly 600 sq ft full basement with rough-in plumbing for a full bathroom — designed for future finishing, with the option to upgrade to a finished bathroom and living space during construction
- Tandem off-street parking pad with two spaces, including an electric car charger
Why The Williamson
Thoughtfully designed living space with standout amenities rarely found in historic infill construction — two outdoor living spaces, an open-concept main floor built for entertaining, and a primary suite with real closet space. With flexible living space and a layout suited to urban professionals, downsizers, or anyone looking for new construction with historic character, The Williamson brings sustainable, convenient urban living to Newport’s Westside.
Location
In Newport’s historic district, just minutes from the riverfront, downtown Cincinnati, and the shops and restaurants of Ann Street — new construction that fits seamlessly into an established, walkable community.
The Tibbatts
With Garage- 2 Bed
- 2.5 Bath
- Attached Garage
- Rooftop Terrace
- 130 W. 10th Street
Just around the corner from Ann Street in Newport’s historic Westside, The Tibbatts brings a smart, garage-equipped floor plan to UCDI’s new construction lineup. This two-story home is built for buyers who want off-street parking and outdoor space without giving up walkable, historic-district living.
Floor Plan Highlights
- 2-story new construction home with full finishable basement
- 2 bedrooms, 2.5 bathrooms
- Open-concept kitchen and living room with island seating
- First-floor half bath for guests
- 2 full bedroom suites and laundry on the second floor
- Attached oversized one-car garage with electric car charger and direct access to the main living level
- Rooftop terrace above the garage
- Nearly 600 sq ft full basement with rough-in plumbing for a full bathroom — designed for future finishing, with the option to upgrade to a finished bathroom and living space during construction
Why The Tibbatts
The Tibbatts plan solves one of the biggest asks for urban dwellers: garage parking, built right into the home, with direct access to the main living level. This level features an open kitchen, dining, and living area, giving the home a comfortable, open-concept feel. Upstairs, two bedroom suites, walk-in closets, and laundry easily connect to the private rooftop terrace — a level of livability not typical in historic infill construction.
Location
130 W. 10th Street, Newport, Kentucky 41071 — in the heart of the historic Westside, close to the riverfront, downtown Cincinnati, and the shops and restaurants along Ann Street.
The Ringgold
- 2 Bed
- 2.5 Bath
- Brick Exterior
- Private Patio
- 136 W. 10th Street
Just around the corner from Ann Street in Newport’s historic Westside, The Ringgold rounds out UCDI’s new construction lineup. With a classic brick exterior, this two-story home is built for buyers who want modern comfort and room to grow without giving up walkable, historic-district living.
Floor Plan Highlights
- 2-story new construction plus basement
- 2 bedrooms, 2.5 bathrooms
- Brick exterior
- Second-floor bedrooms with full bathrooms
- First-floor half bathroom for guests
- Second-floor laundry, steps from both bedrooms
- Back/side patio with landscaped privacy barrier and privacy fence
- Basement ready for future finishing
Why The Ringgold
The Ringgold puts both bedrooms up top, each with its own full bathroom, and laundry just steps away — a layout that lives like a private retreat. Outside, a classic brick exterior and a back/side patio with a landscaped privacy barrier give it a presence all its own, while the basement stands ready for whatever comes next.
Location
136 W. 10th Street, Newport, Kentucky 41071 — in the heart of the historic Westside, close to the riverfront, downtown Cincinnati, and the shops and restaurants along Ann Street.
Which one feels like home?
Only 11 homes. Once they’re spoken for, that’s it. Tell us which design caught your eye and we’ll get you the latest availability and pricing right away.